Viva Vishnu Apartments
Project overview
This 4BHK residence brings together refined aesthetics, thoughtful planning and everyday functionality. Each space, from the welcoming foyer and bespoke living room to the kitchen, pooja area and bedrooms, has been carefully designed to create a cohesive, elegant home. Quality materials, intelligent storage solutions and considered detailing complete the design.
Features & Specification
Design Scope
Complete interior design and execution for a contemporary 4BHK apartment, encompassing the foyer, living spaces, pooja area, kitchen and all bedrooms.
Living & Common Spaces
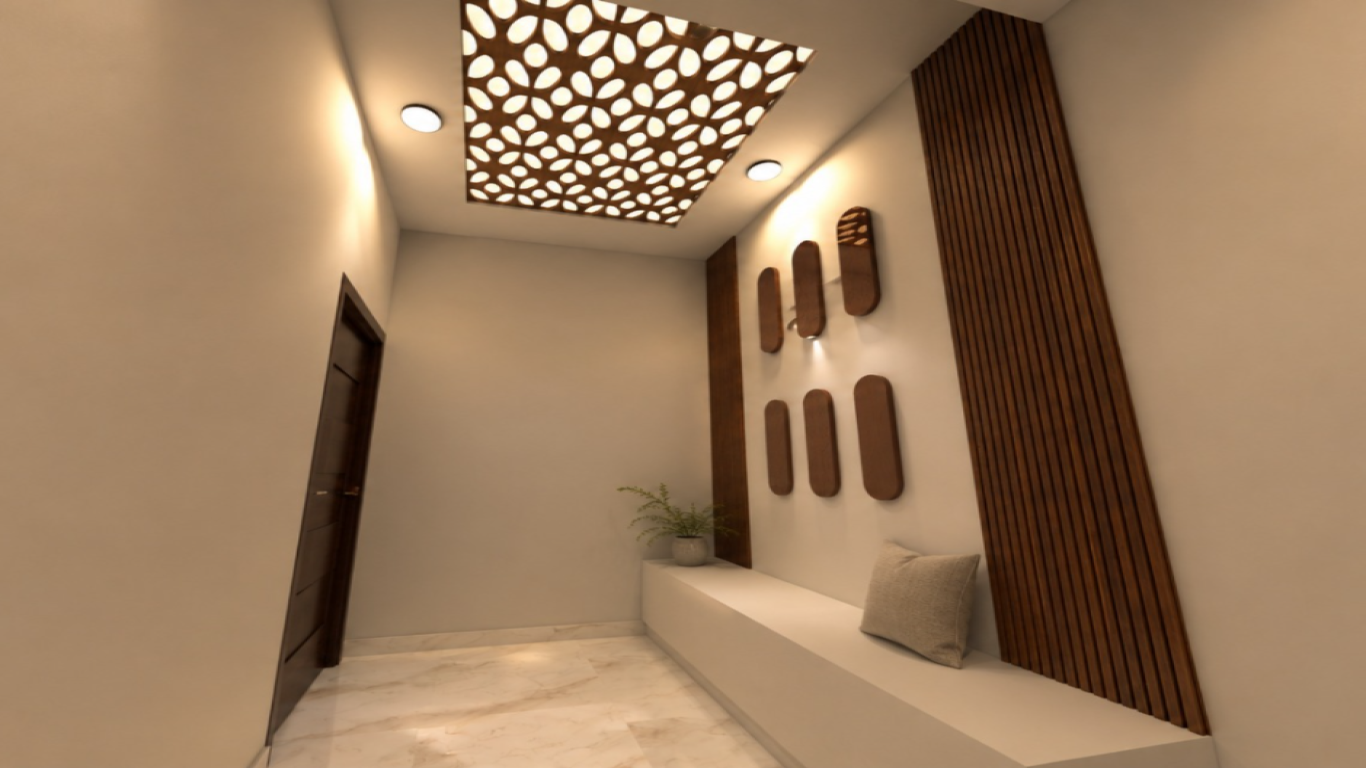
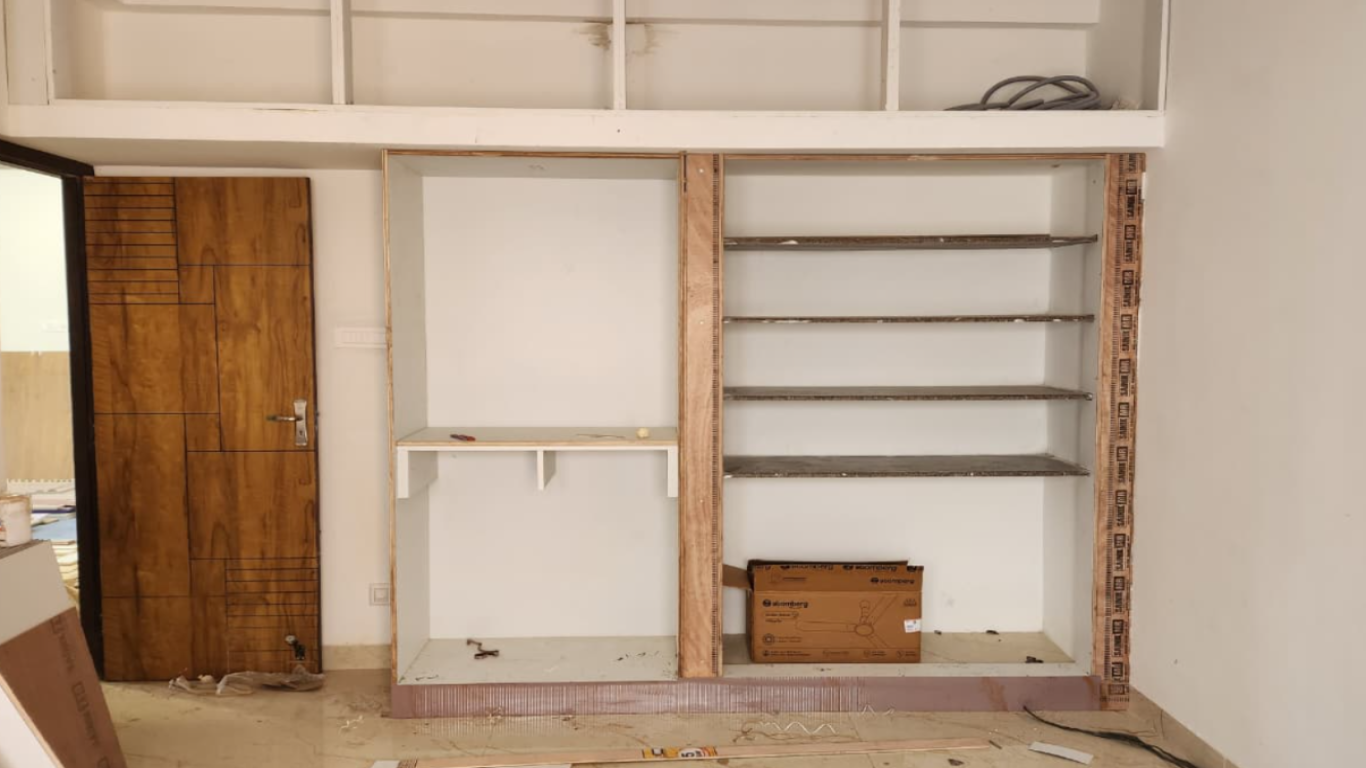
- Custom-designed foyer with integrated storage
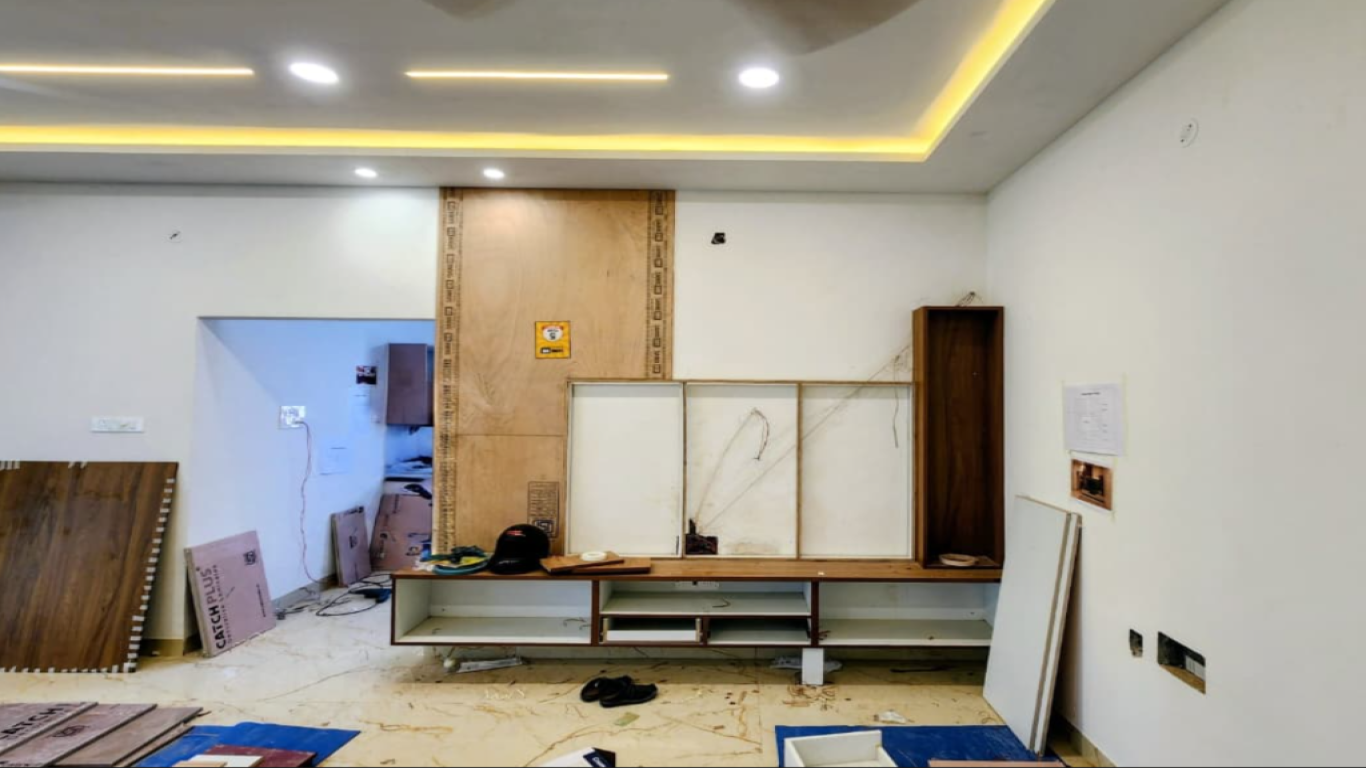
- Bespoke living room TV unit with functional storage and display
- Dedicated pooja space designed as an integral part of the home
Kitchen
- Fully customised modular kitchen with generous storage
- Tandem drawers for enhanced accessibility and organisation
- BWP-grade plywood selected for areas exposed to moisture
Bedrooms
- Master bedroom with custom TV unit and wardrobes
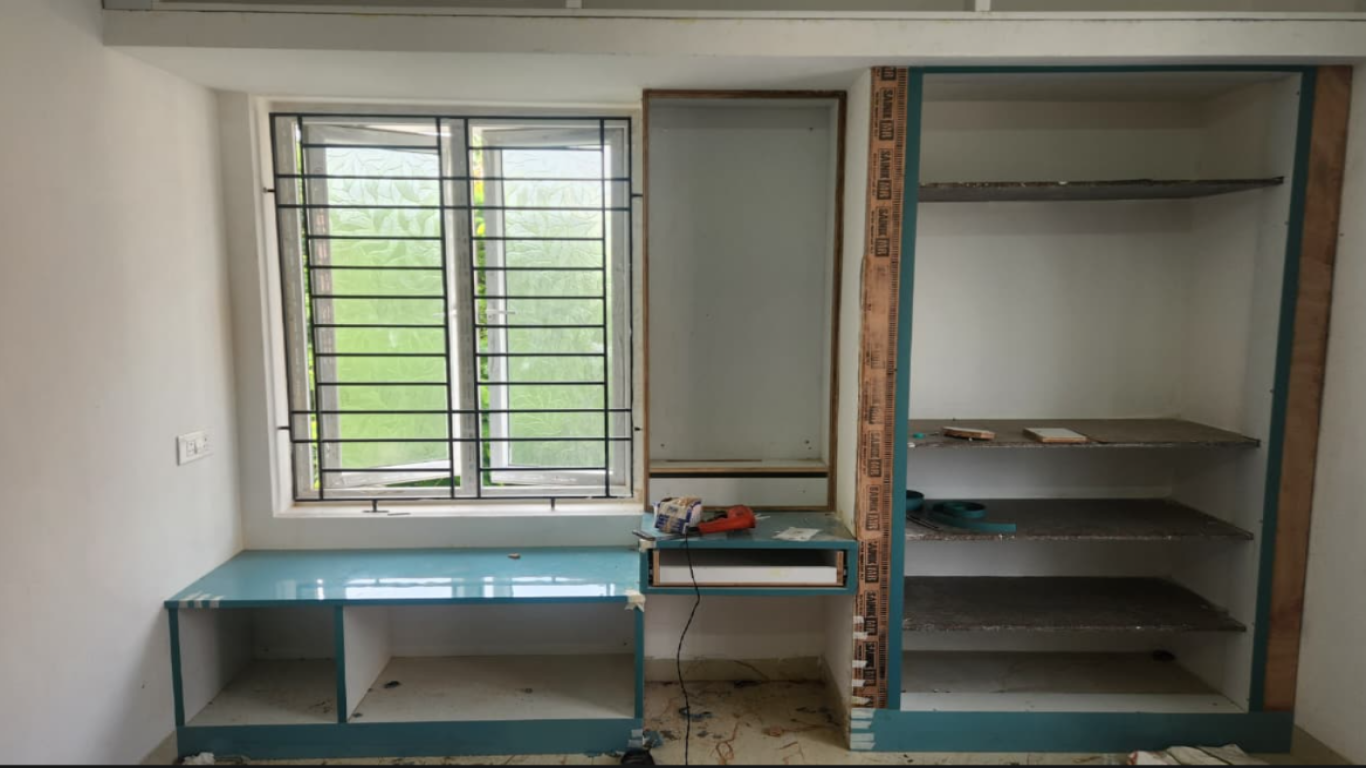
- Three additional bedrooms with customised wardrobes and dressing units
- Storage solutions designed around individual room requirements
Materials & Finishes
- Sharon Sovereign Plywood for cabinetry
- BWP-grade plywood for kitchen applications
- Catch & Sky Decor Laminates for surface finishes
Ceiling & Lighting
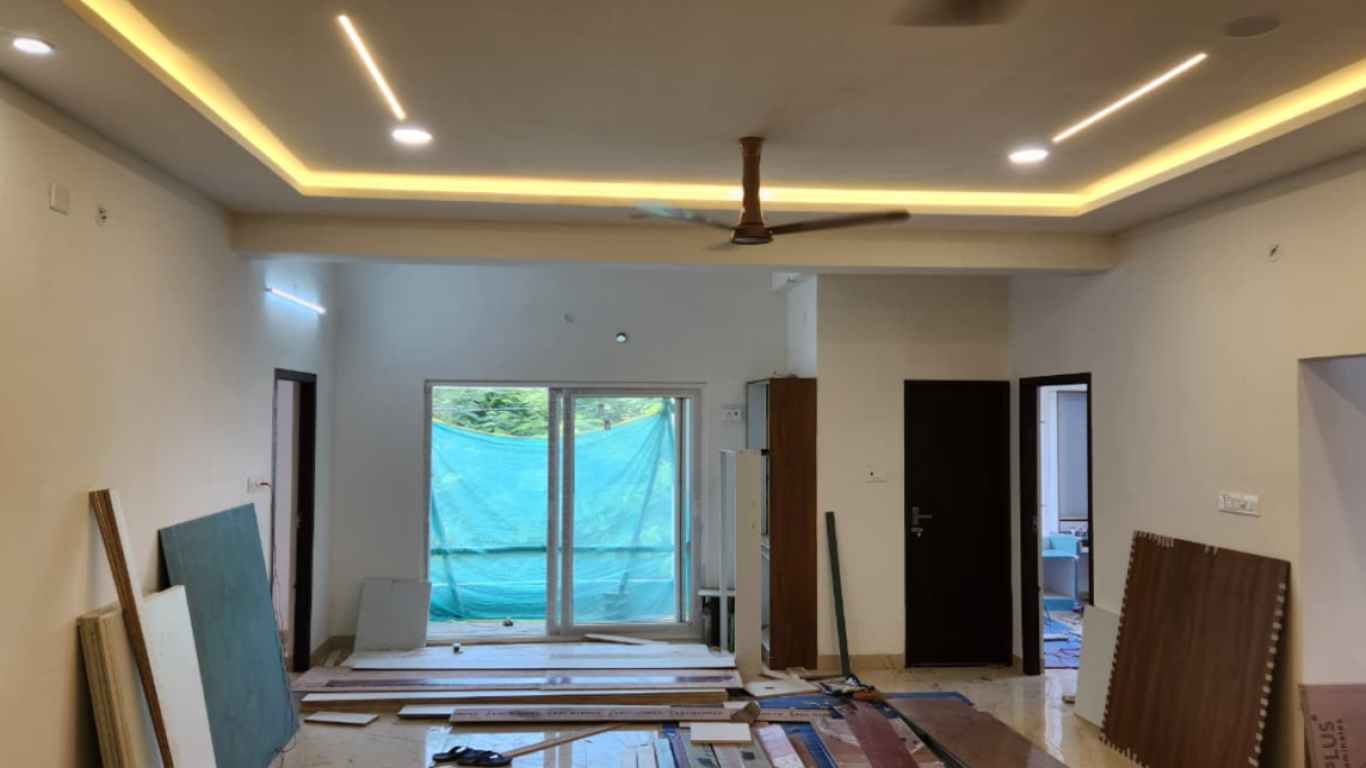
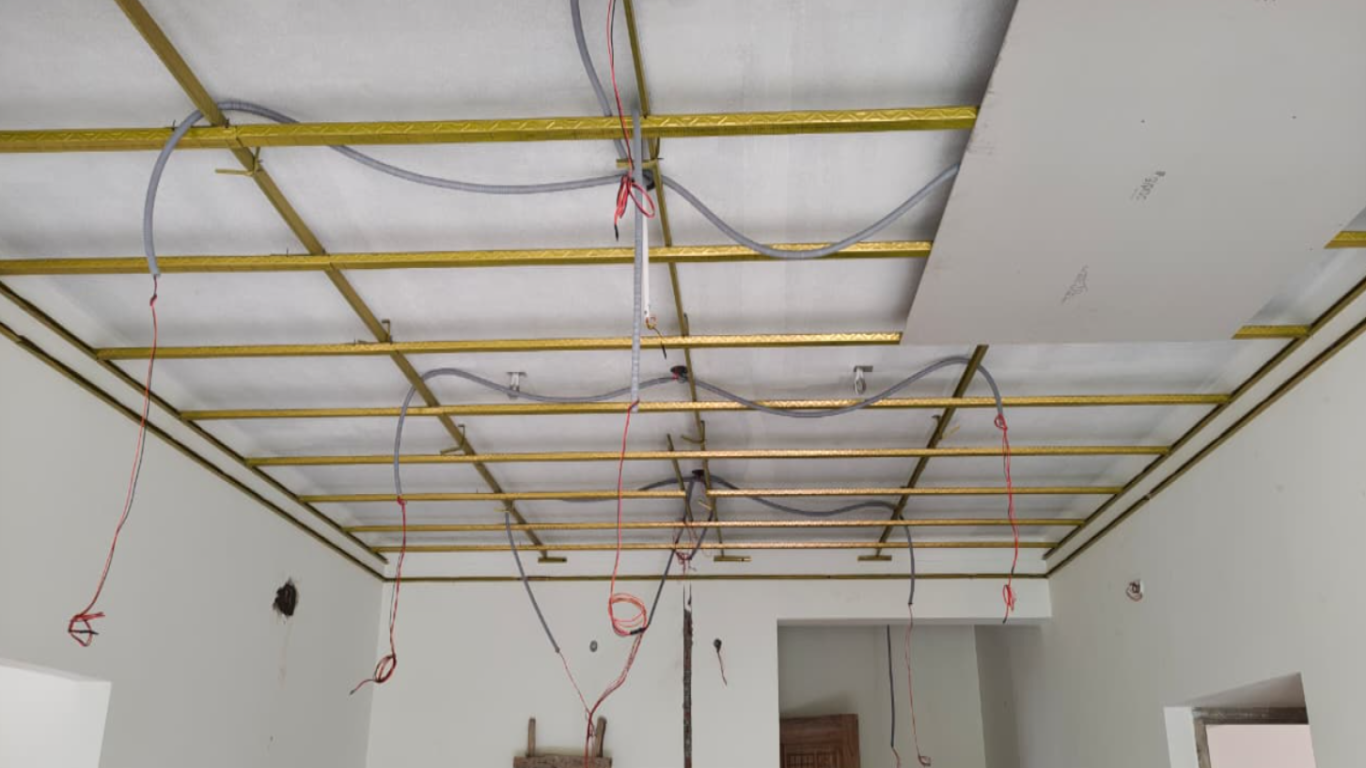
- Saint-Gobain Gypsum Boards with Xpert Channel System for false ceilings
- Philips Lighting across the residence
Design Approach
A considered balance of aesthetics, functionality and long-term durability, with every element designed to serve both the visual language and everyday needs of the home.

